Leave a Message

Thank you for your message. I will be in touch with you shortly.

Explore my Properties

Property Description

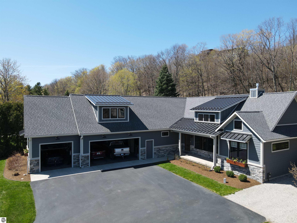
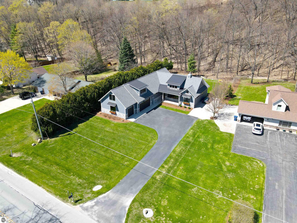
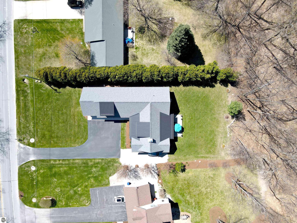
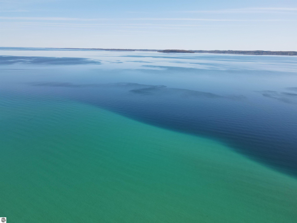
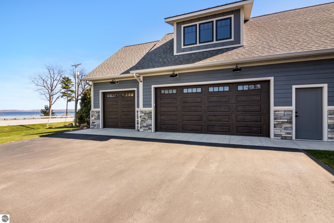
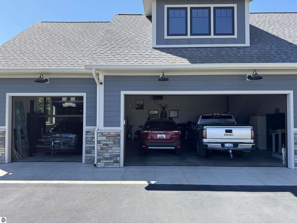
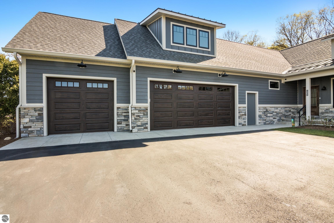
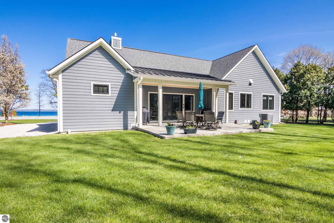
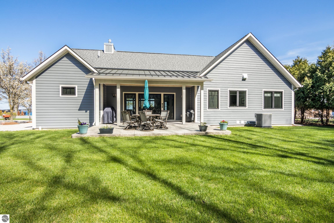
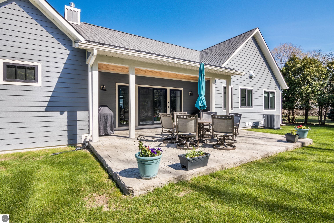
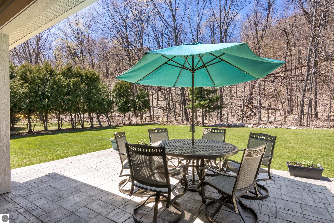
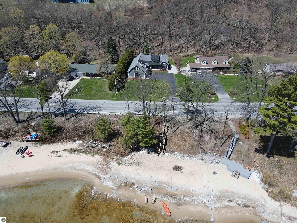
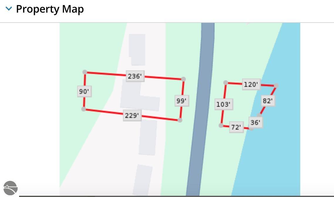
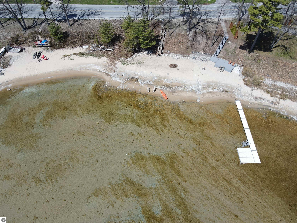
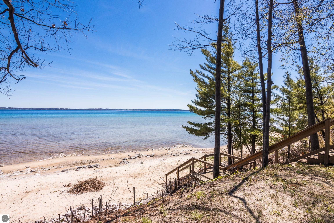
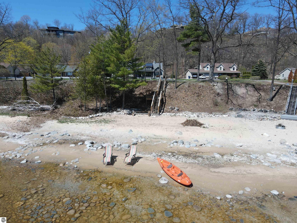
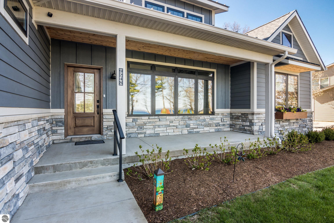
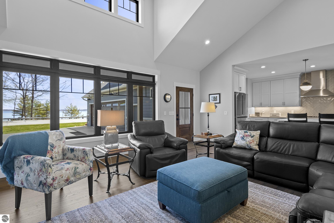
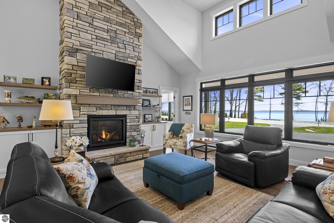
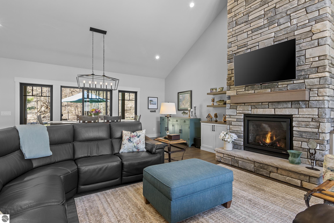
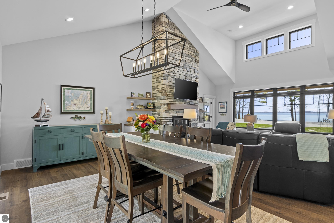
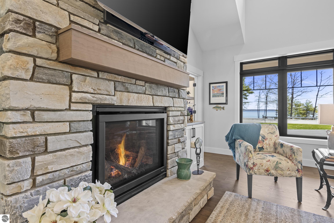
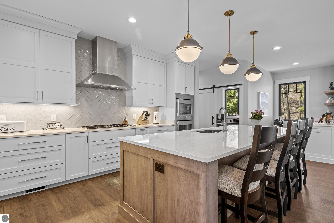
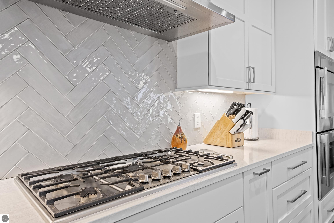
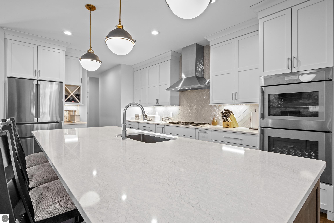
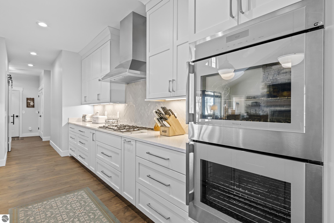
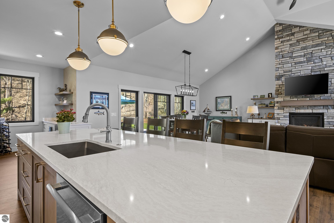
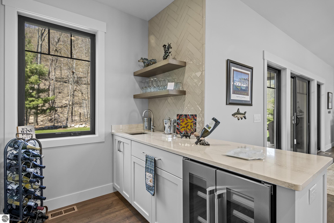
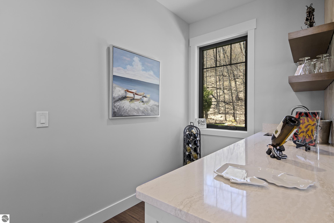
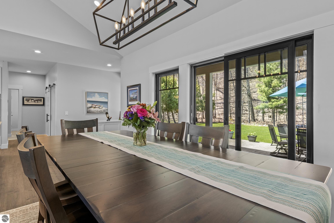
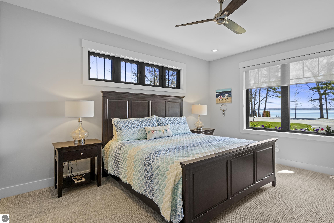
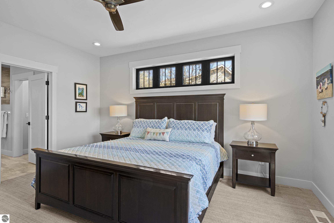
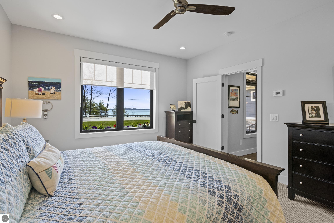
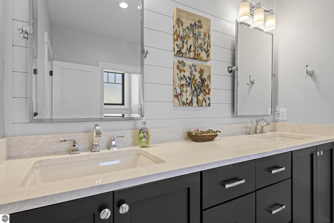
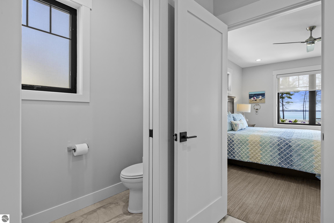
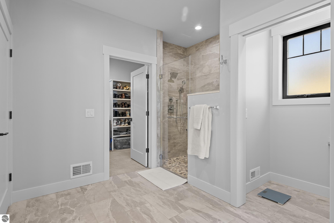
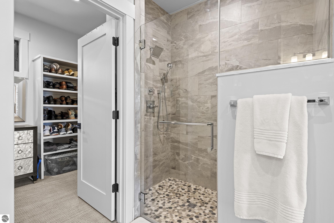
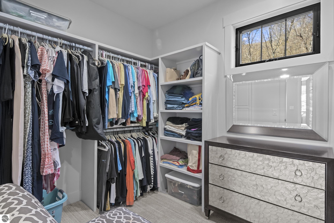
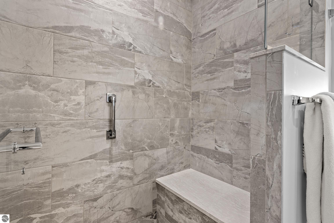
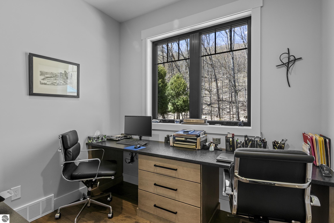
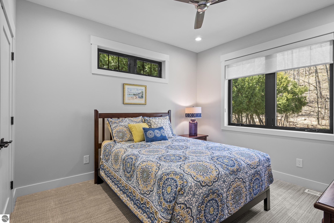
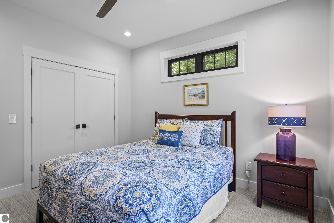
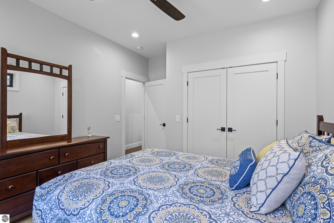
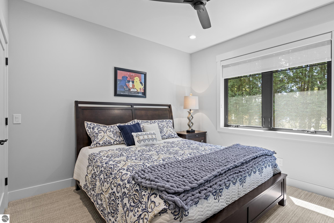
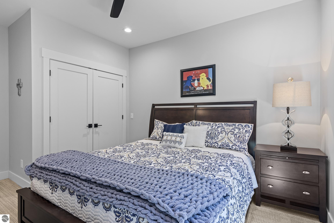
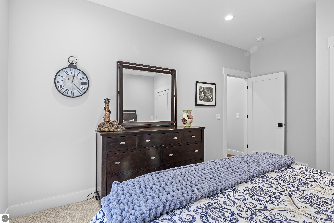
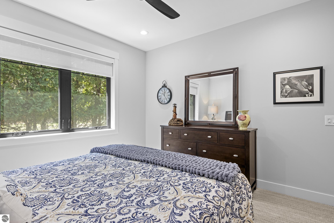
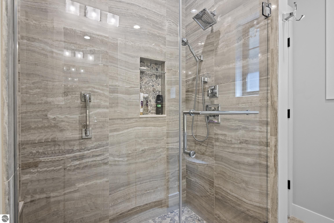
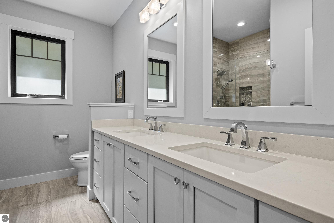
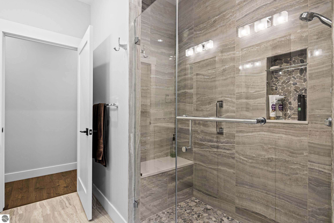
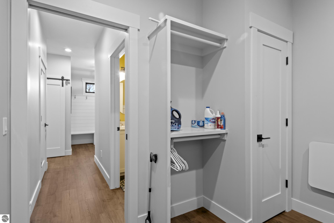
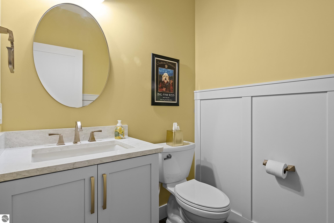
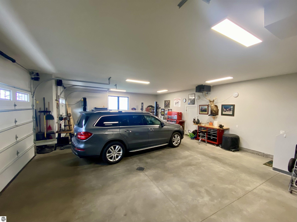
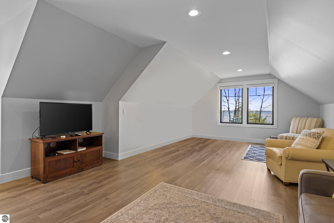
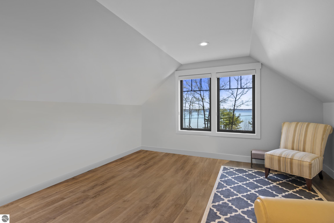
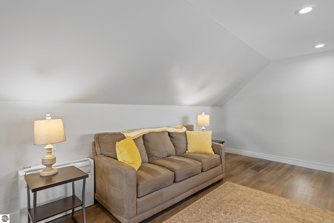
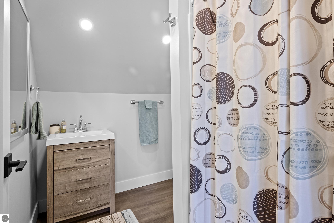
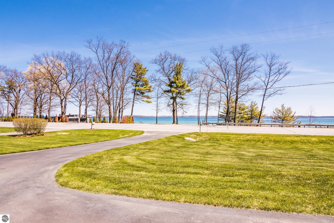
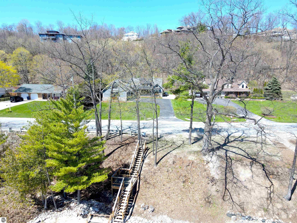
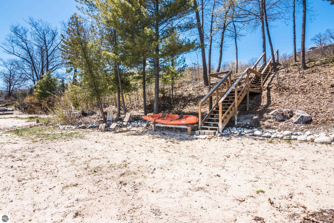
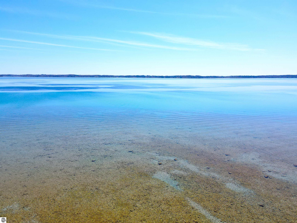
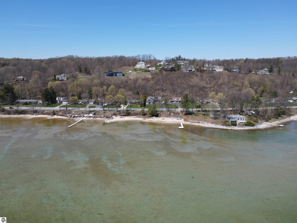
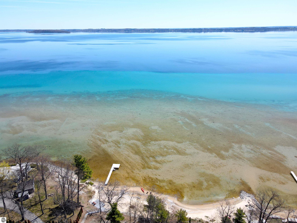
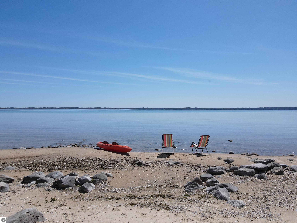
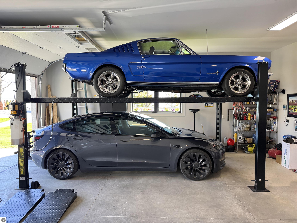
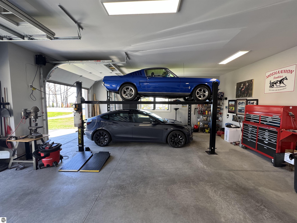
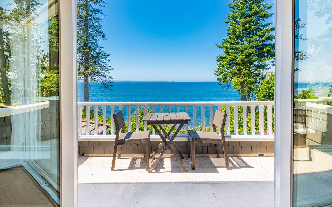
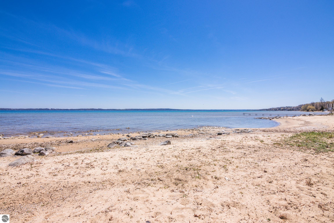
WEST BAY! A magnificent custom estate home, built by Northwest Carpentry in 2021. This home is LIKE NEW! Private across road frontage and sandy beach on world-class W Grand Traverse Bay. Lots of room for all your water toys! Welcome to Leelanau County and some of the best of all amenities within steps. Open concept, masterpiece home, generous living room with floor to ceiling stone fireplace, soaring cathedral. Built-in cabinets & shelves. Gourmet kitchen with massive bar top, quartz tops throughout. Thermador/Bosch appliances (double ovens) and gas cook top. Private master ensuite w/separate zoned hvac on one end of the home, with two spacious bedrooms on the opposite end. Generous office space could make for a small additional bedroom. Fun wine bar extends off kitchen. Elegant dining area walks out to private backyard patio. Every room, every space was well-planned. Come see for yourself. Welcoming is the word. Let's not forget the incredible 3+ car, heated garage w 679 s.f. of finished bonus space above. All listing specifications, zoning, etc have been obtained via 3rd party sources and are deemed reliable, but not guaranteed. Buyer and/or its agent should verify.

Overview

Property Status
Sold
Date Sold
June 2, 2025
Lot Size
0.5 Acres
MLS ID
1933667
Property Type
Residential
Year Built
2021

Features & Amenities

Architecture Styles
Contemporary, Craftsman
Water Frontage
All Sports, Rocky Shoreline, Sandy Bottom, Bluff (greater than 10 ft), Great Lake, Lake, Sandy Shoreline
View Description
Water, Bay View, Bay
Stories
1
Garage Spaces
3.0
Water Source
Private
Roof
Asphalt
Lot Features
Wooded-Hardwoods, Evergreens, Level, Landscaped, Metes and Bounds
Parking
Asphalt, Private, Attached, Garage Door Opener, Paved, Heated Garage, Finished Rooms, Plumbing, Concrete Floors, RV Access/Parking
Heat Type
Forced Air, Fireplace(s), Natural Gas
Air Conditioning
Central Air, Zoned
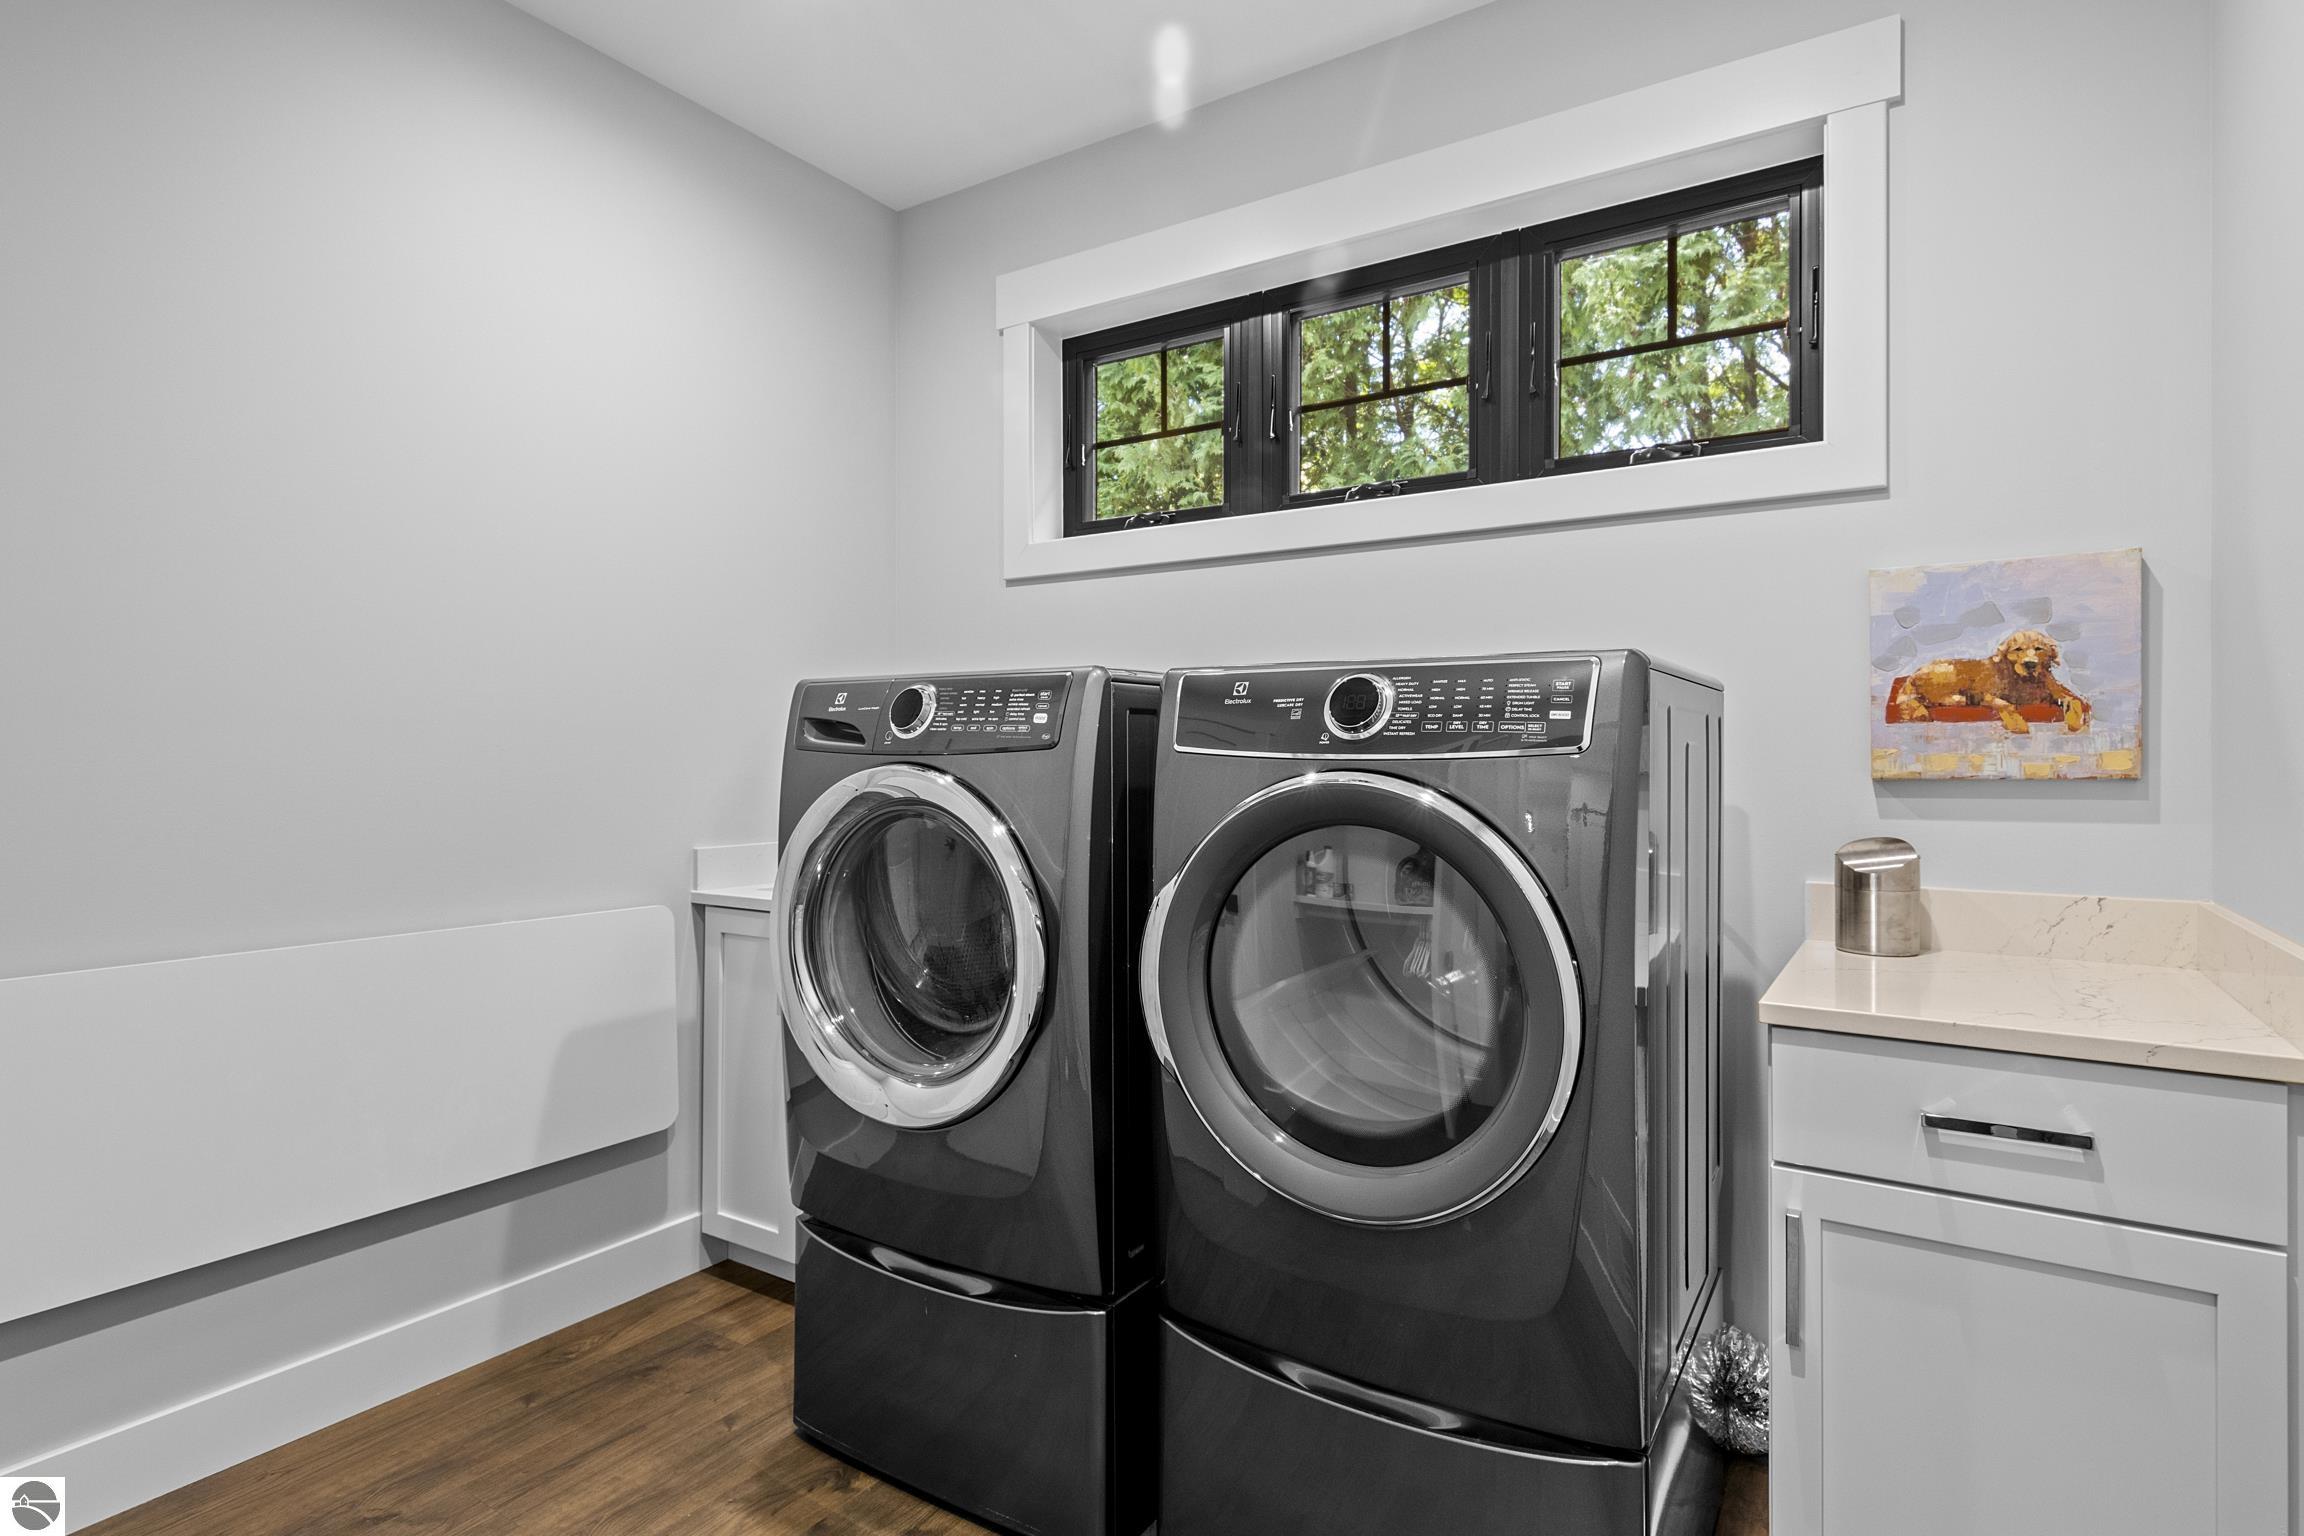
Laundry Room
Main Level
Fireplace
Gas
Appliances
Tankless Water Heater, Refrigerator, Oven/Range, Disposal, Dishwasher, Microwave, Water Softener Owned, Washer, Dryer, Cooktop, Exhaust Fan, Gas Water Heater
Other Interior Features
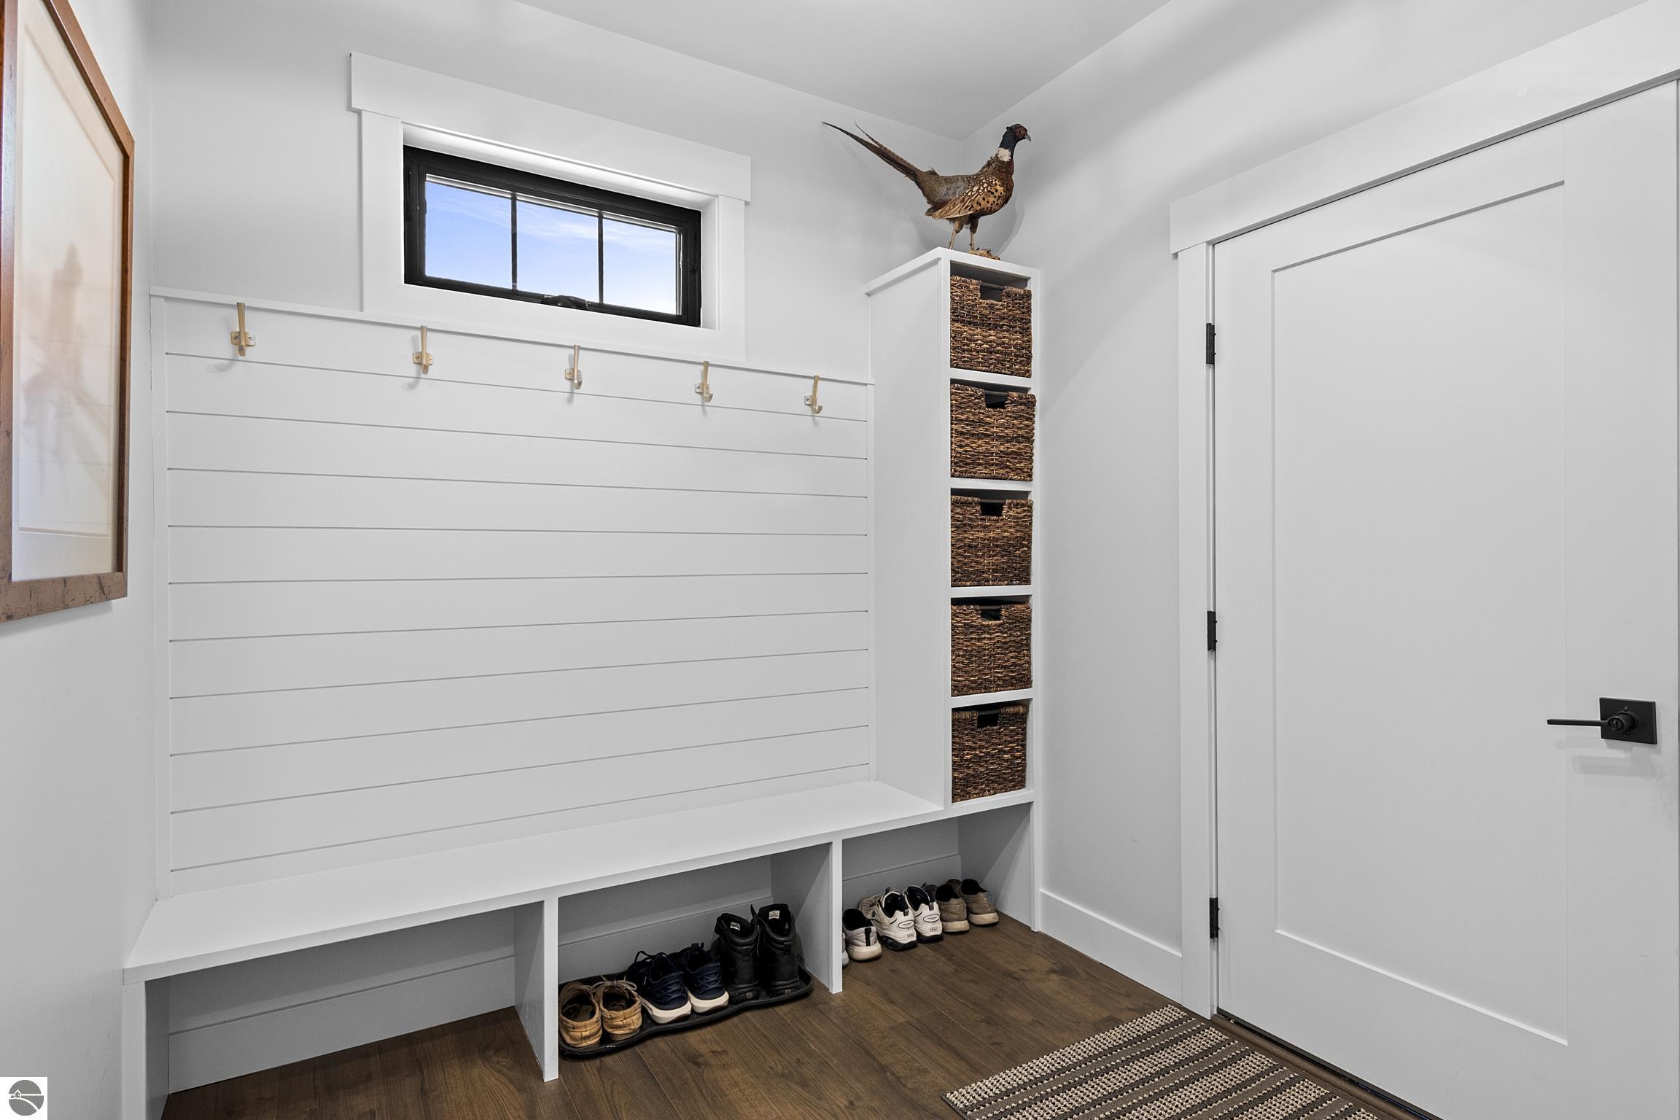
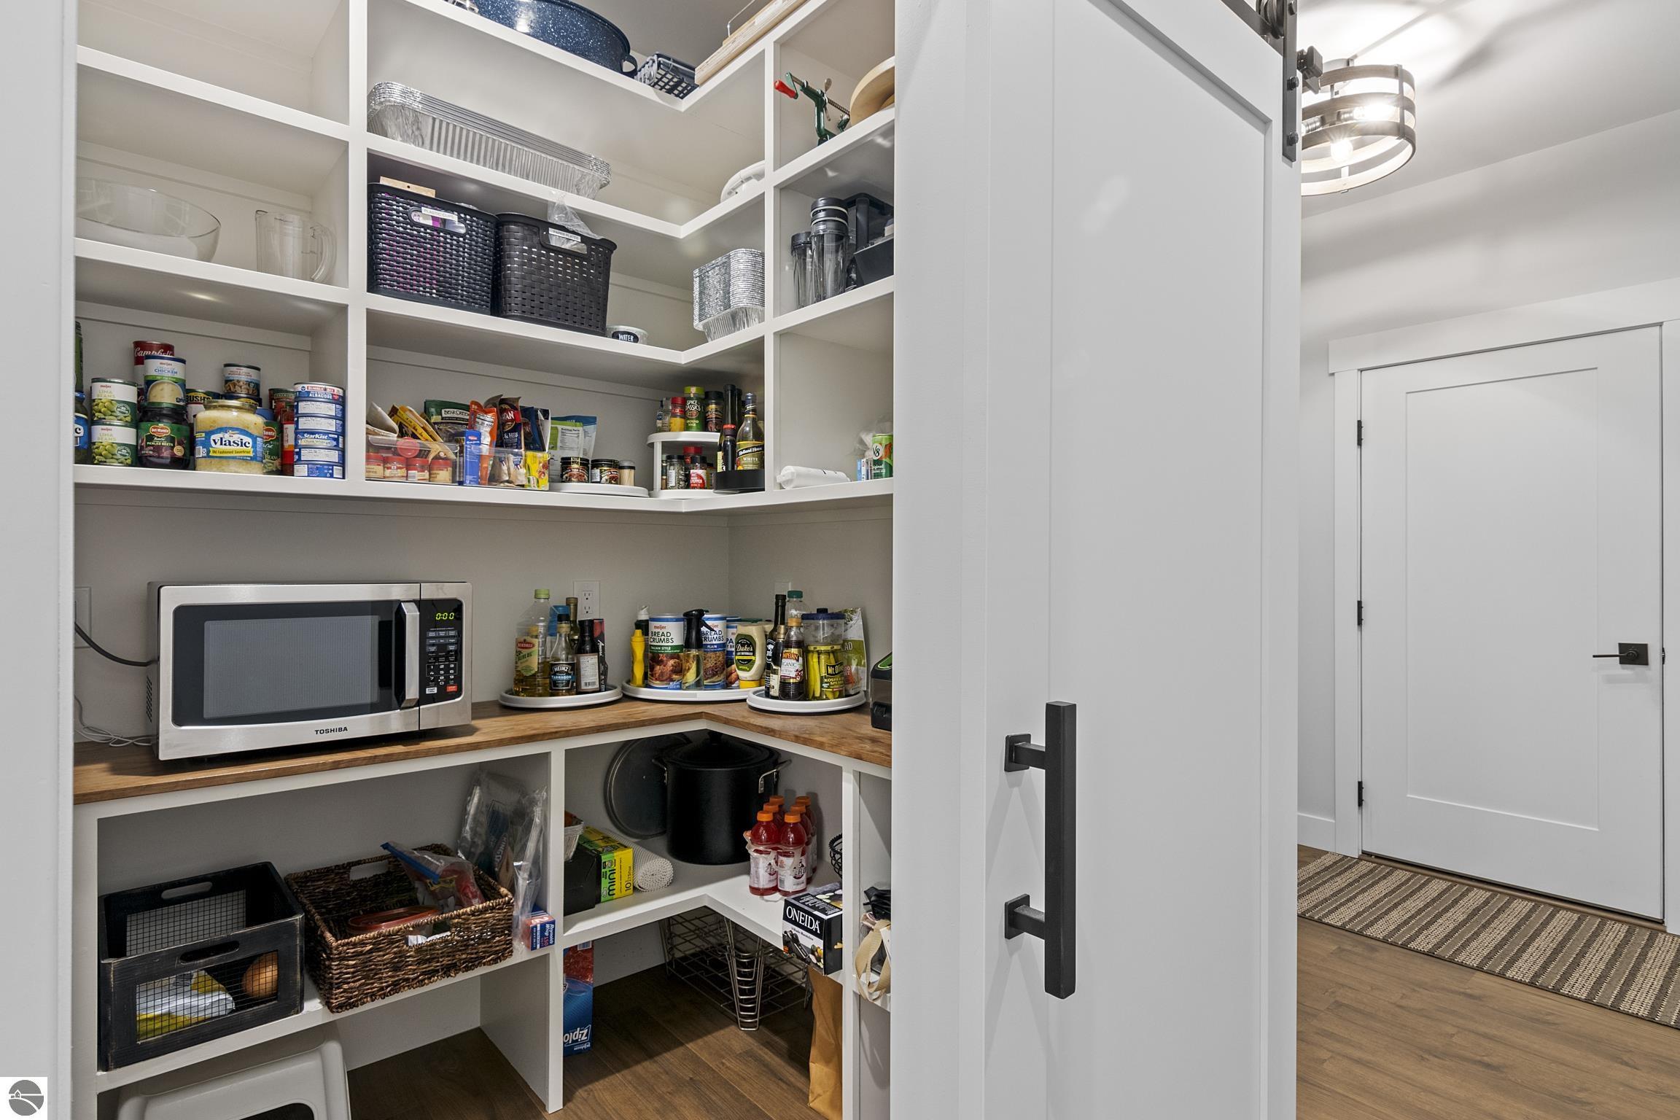
Cathedral Ceiling(s), Bookcases, Walk-In Closet(s), Wet Bar, Pantry, Solid Surface Counters, Kitchen Island, Mud Room, Great Room, Den/Study, Exercise Room, Game Room, Drywall, Ceiling Fan(s), Cable TV, High Speed Internet
Sewer
Private Sewer
Substructure
Poured Concrete
Disability Features
Covered Entrance, Levered Door Knobs, Rocker Light Switch
Security Features
Smoke Detector(s)
Other Exterior Features
Sprinkler System, Rain Gutters
School District
Traverse City Area Public Schools
Sales Price
$1,315,000

Downloads

9248 SW Bay Shore Drive

Schedule a Tour

I would love to help you see this beautiful home! As a full-service brokerage, we can help you tour. Please submit an offer, and answer questions about the buying process.

Thank you

for your interest in 9248 SW Bay Shore Drive, Traverse City, MI 49684
9248 SW Bay Shore Drive
Navigate

I'm Interested In

9248 SW Bay Shore Drive

or
  • CallTom Alflen

    License #6501303821

    (231) 649-6797
  • Follow Us On Instagram